
What Is Timber Cladding?
Timber cladding is the visible layer of wood installed on the exterior or interior of a building. On a facade, it helps shield the wall from direct weather exposure and creates the building’s architectural character. It works as part of a wider wall system rather than as an isolated decorative surface.
What Does Timber Cladding Do?
Shapes the Architecture
Timber brings natural grain, texture and variation to a building. The species, board width, profile, orientation, colour and surface treatment influence how the facade is read from close range and at a distance.
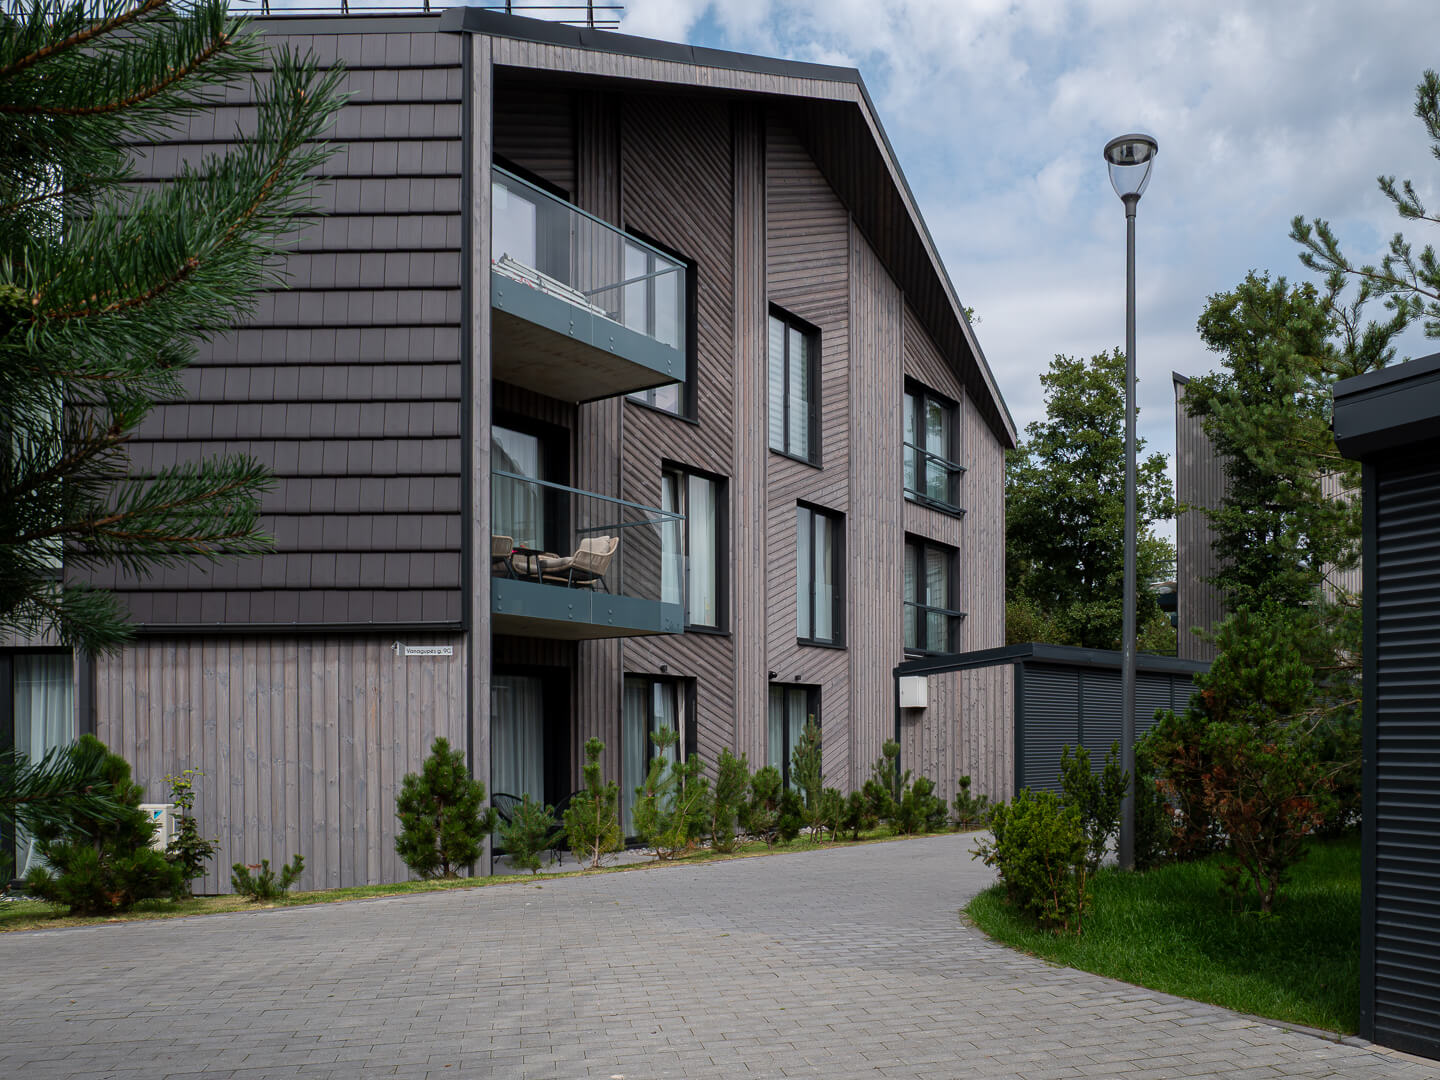
Horizontal boards can strengthen the width of a building, while vertical cladding often emphasises height. Diagonal patterns create a more graphic composition. Corners, openings and transitions determine whether those lines feel continuous and intentional. See our orientation guide for a focused comparison.
Helps Manage Weather Exposure
Exterior cladding sheds most rain and reduces direct exposure of the layers behind it. The complete wall still needs suitable drainage, ventilation, flashings and a continuous weather-control strategy. Water must be able to leave the construction, and the timber must be able to dry.
Window sills, the base of the wall, parapets, corners and cut ends need careful detailing. Even well-selected timber can develop problems where water or organic debris remains trapped.
Creates a Maintainable Surface
A timber facade can be inspected board by board. You can clean, refresh or replace one area without losing the character of the whole. Record the original product, colour and profile and later maintenance is straightforward.
How a Timber Cladding Wall Works
In a typical ventilated timber facade, the boards sit in front of a drained and ventilated cavity. Battens support the cladding and create space for airflow and drainage. The backing wall, membranes, flashings, openings and fixings each perform a separate role.
The build-up follows the building and the local requirements. Confirm support spacing, fixing positions, cavity continuity, ventilation openings and every junction detail for the product you have chosen.
Timber Cladding Species
Spruce, larch and Pinus Radiata offer different grain patterns and visual results. Degmeda works mainly with conifer species because their structure responds particularly well to charring and brushing. Product selection should consider the intended appearance, exposure and specification together.
Natural variation is part of timber. Samples establish the product and colour direction, but completed facades still show differences in grain, knots and tone. A thoughtful board layout helps distribute that variation across the elevation.
Charred Wood Cladding
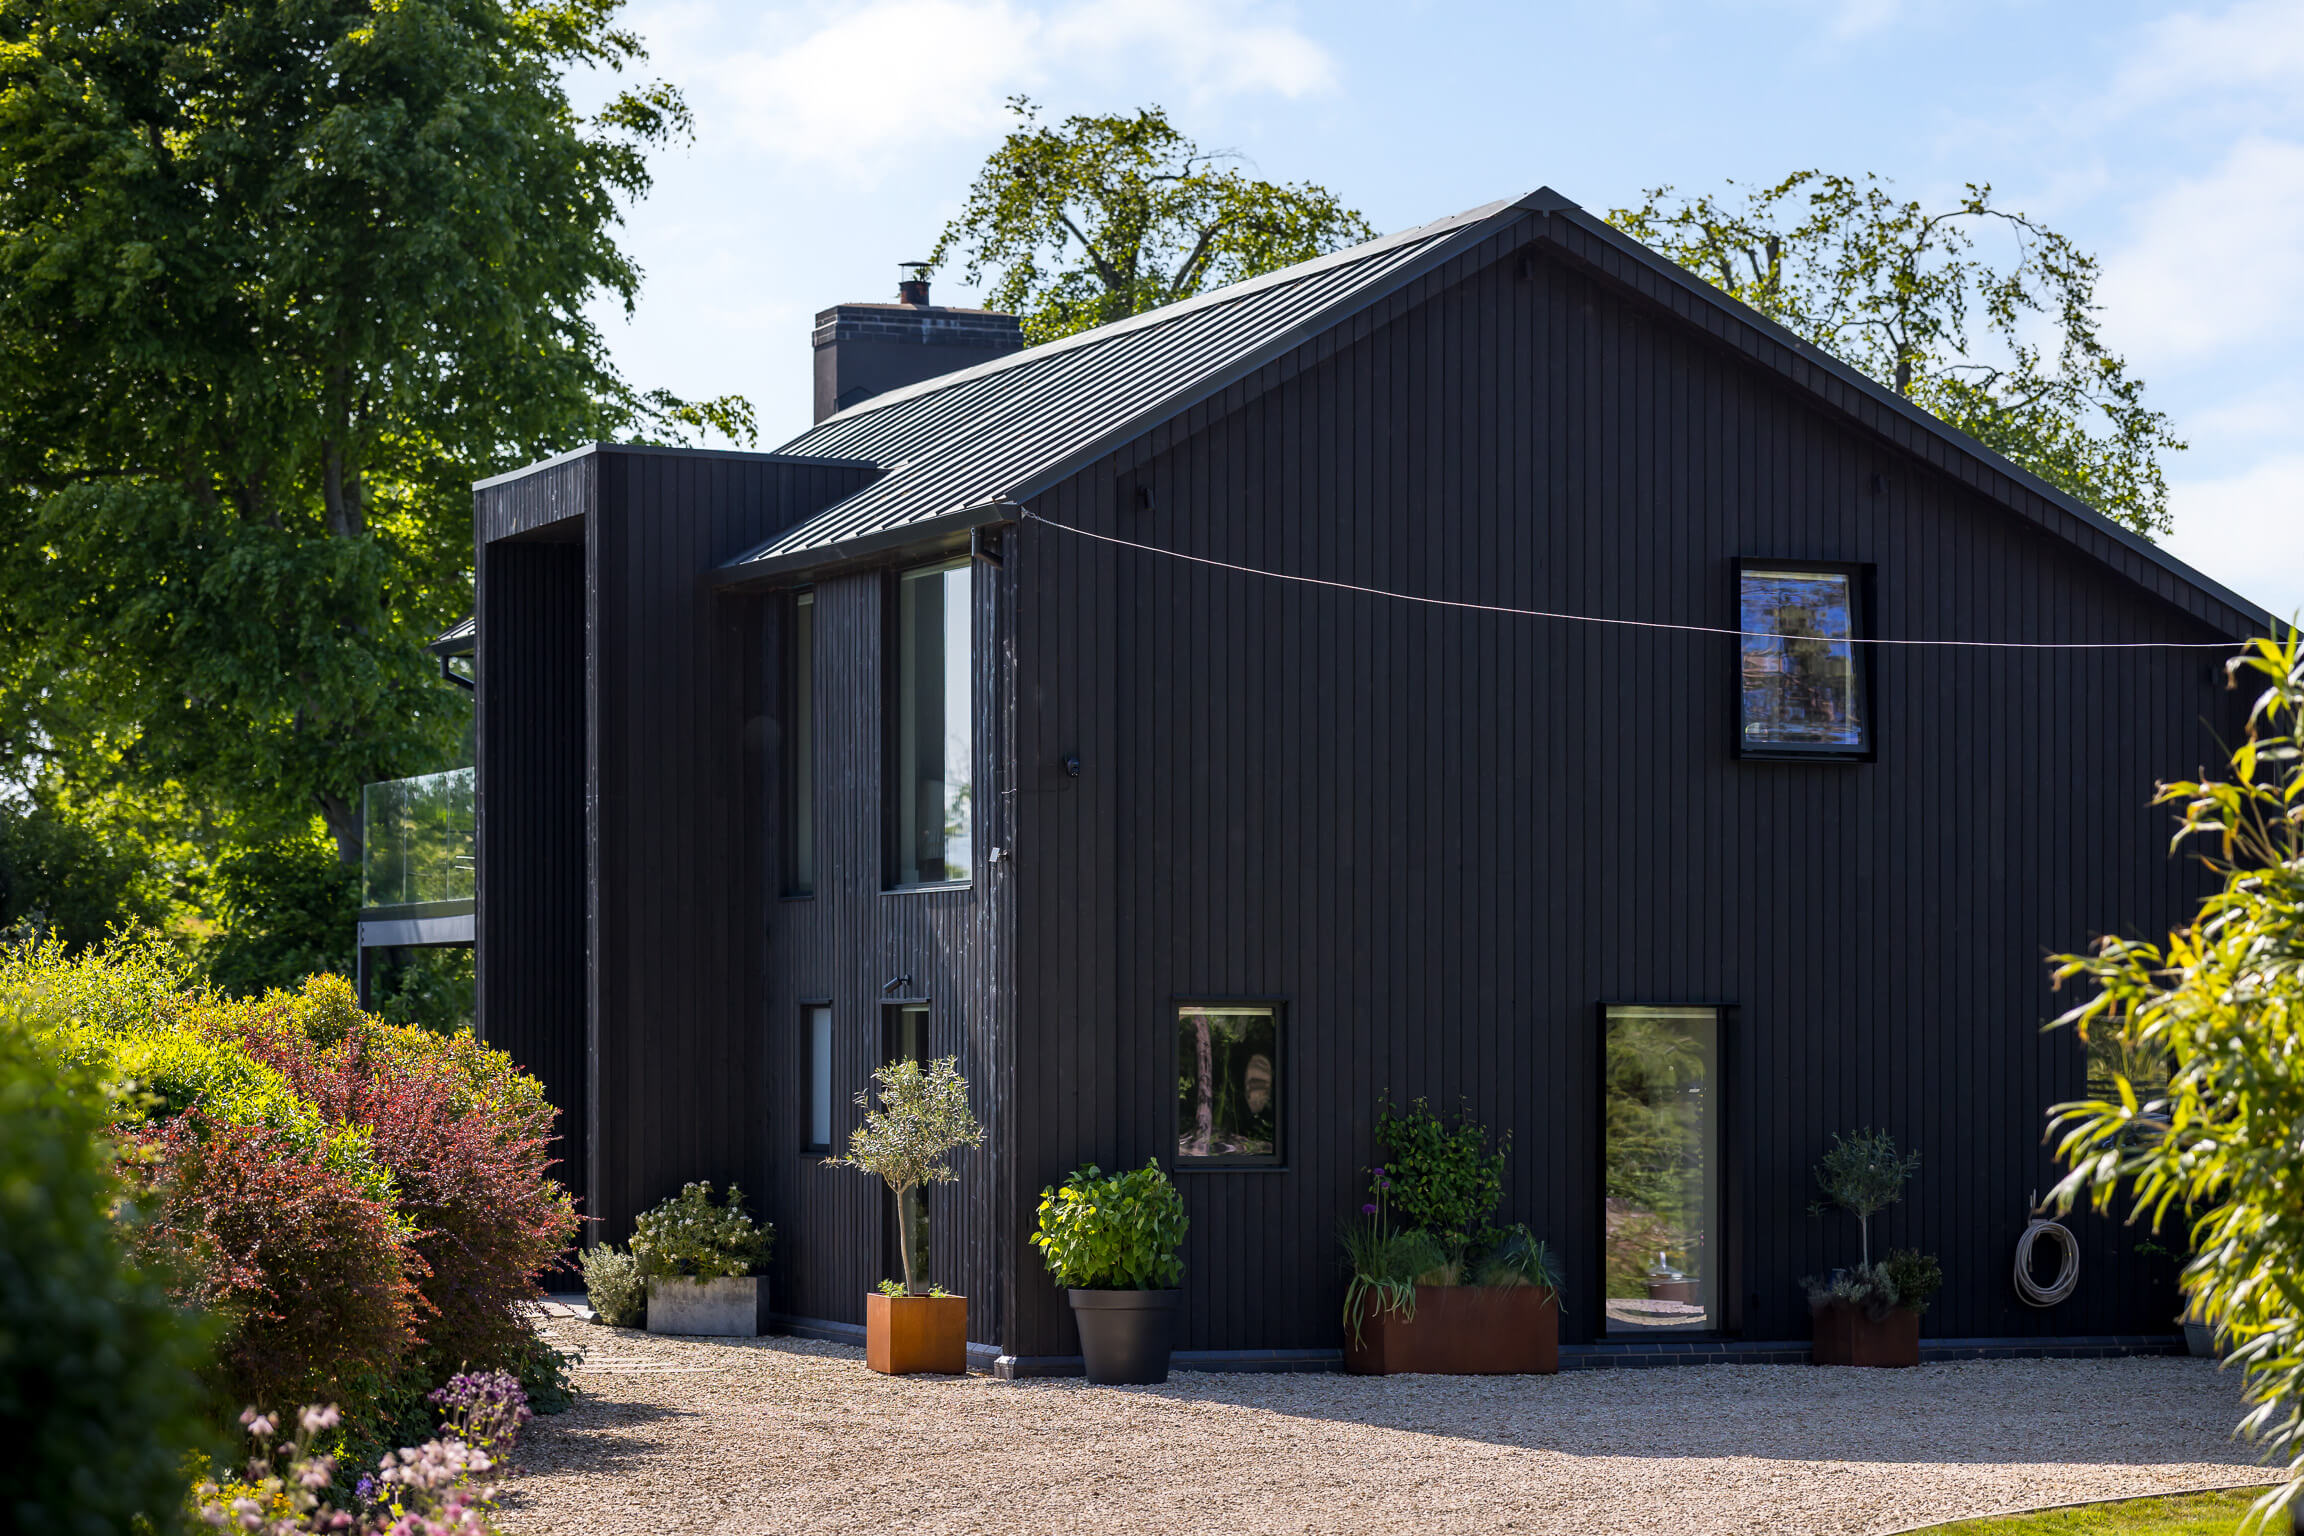
Charred wood cladding uses controlled burning to transform the timber surface. Brushing can reveal more of the grain, and colour treatment can produce natural, brown, grey or deep black finishes. The visual result depends on the wood species and the selected Degmeda product. Continue with Shou Sugi Ban Siding and our production-process guide.
Every board follows the same production route appropriate to the product: incoming timber is inspected and sorted where needed before burning, brushing, oiling and packaging. Quality control accompanies every stage.
Thermo Wood Cladding
Thermo Wood is heat-modified timber with a warm natural appearance. It comes in classic form, or brushed, textured and colour-treated. It reads quite differently from charred wood, so put the samples against your drawings before choosing.
Profiles and Board Direction
Common timber cladding arrangements include tongue-and-groove, shiplap, overlap, board-on-board and open-joint layouts. Each creates different shadow lines and handles board movement in its own way. The selected profile must suit the chosen orientation and installation guidance. Compare these systems in our profiles and layouts guide.
Vertical, horizontal and diagonal boards require different support and junction details. The board direction should therefore be decided together with the wall build-up, not only as a visual choice.
Installation
Inspect and protect the boards before fitting. For what cladding is actually doing on the wall, see what cladding is used for, and for design and delivery together, timber siding. During installation, keep the planned alignment, spacing and colour distribution consistent. Use fixings and details suitable for the product, supporting construction and exposure.
A sample area can confirm board direction, fixing appearance, corner treatment and transitions before the full elevation proceeds. This is especially valuable on large or visually prominent projects. Our timber siding design, installation and care guide brings these decisions together.
Weathering and Maintenance
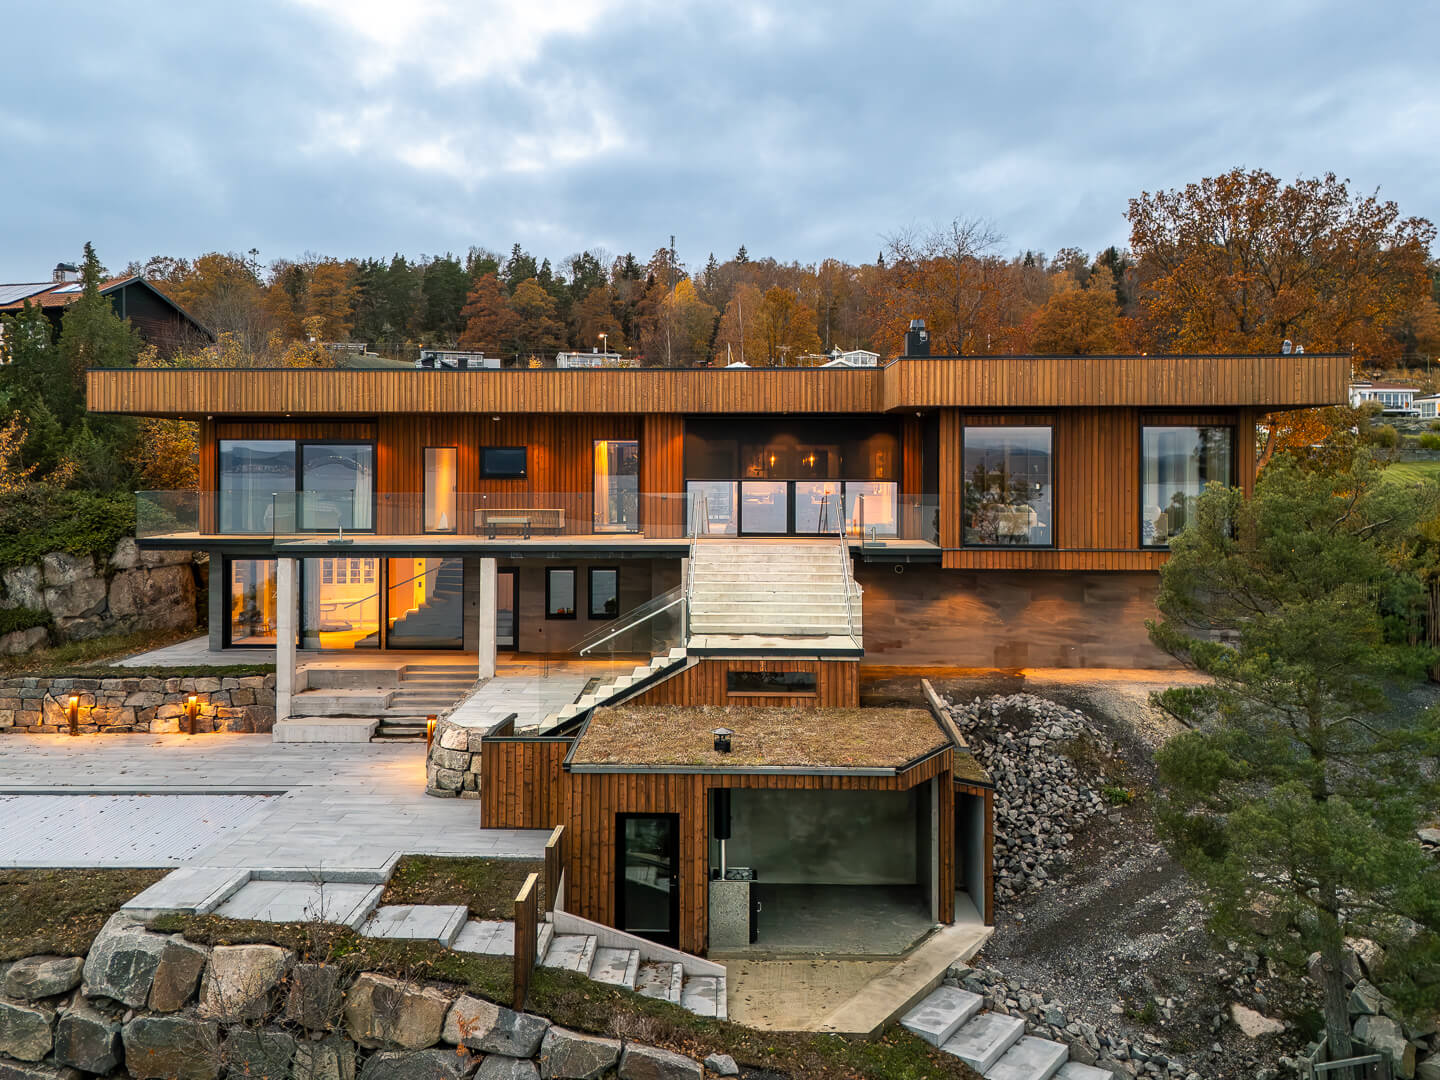
Outdoor timber changes with sunlight, rain, orientation and local exposure. Sheltered and open elevations may develop differently. A chosen colour finish can be maintained, while other projects may allow the surface to weather naturally.
Regular inspection and gentle cleaning help keep the facade intentional. Look for local dirt, damaged boards, coating wear and details that stay damp. Plan any refresh according to the surface condition and product guidance rather than one universal schedule. See our guidance on cladding cleaning, sealing charred wood and oil maintenance.
How to Choose Timber Cladding
Start with the building, site and desired architectural expression. Then confirm the species, surface, colour, profile, orientation, exposure, installation approach and documentation. Review physical samples outdoors and beside the other exterior materials.
Send us the project and we will help you compare charred wood and Thermo Wood products and settle a clear specification.