
Five Facade Cladding Ideas for Modern Architecture
Facade cladding sets the scale, rhythm and character of a building. It is also part of the wall, so board direction, joints, corners, openings, ventilation and water management get designed together. Cladding decided at the end, as decoration, is where facades go wrong.
Here are five ideas that adapt to most architectural styles. Each needs detailing suited to the product and a substructure to match.
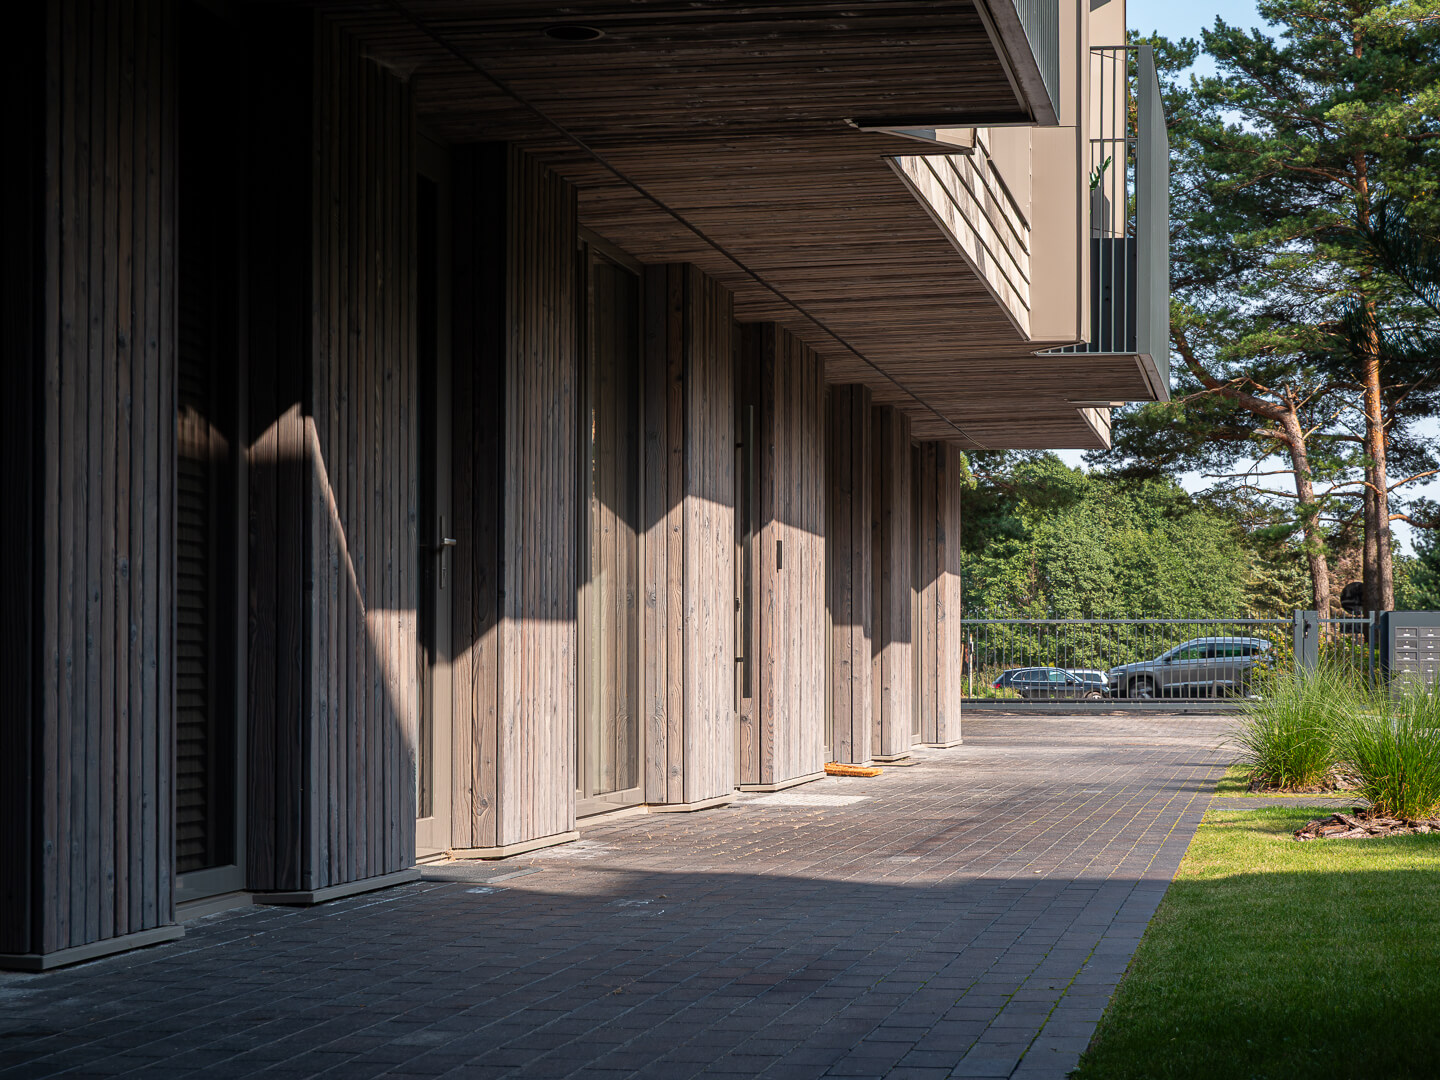
What Facade Cladding Does
Cladding is the visible outer layer. In a ventilated rainscreen it sheds rain, while the cavity, membrane, insulation, flashings and structure behind handle drainage and drying. Cladding on its own does not make a wall waterproof, and it does not deliver the fire, thermal or structural performance the building needs.
Match the product and build-up to the building height, location, exposure and use. Open joints, cavity barriers, fixings, ventilation openings and the details around windows and roofs are designed per project, not picked off a shelf.
1. Use One Material to Create a Calm Facade
One cladding material across the main elevations gives a building a clear identity. The interest then comes from board width, direction, shadow lines, openings and the natural variation in the timber, not from competing finishes.
It works best where the architecture already has strong volumes or generous glazing, and it pulls extensions and smaller buildings together. Set it out carefully: with one material repeating, every joint, corner and window position is on show.
Design Considerations
- Choose a board or panel scale that suits the elevation.
- Coordinate module lines with windows, doors and parapets.
- Use compatible corner and opening details.
- Allow for material movement and realistic dimensional tolerances.
- Decide whether natural weathering is part of the intended appearance.
2. Use Dark Charred Timber as an Accent
Dark timber defines an entrance, upper storey, courtyard or recessed volume without covering the whole building. It works hardest next to pale render, concrete, brick, stone or untreated timber.
Yakisugi, commonly called Shou Sugi Ban outside Japan, is associated with controlled surface charring. Degmeda boards are manufactured through a controlled burning process using dedicated furnaces. Differences in appearance are produced through brushing, oiling and colour treatment.
Deep Char gives a strongly textured dark surface with real depth to it. Use it for cladding rather than anywhere that takes regular contact or abrasion. Charring improves resistance to moisture, weathering and decay; the species, profile, finish and facade build-up decide how long that lasts.
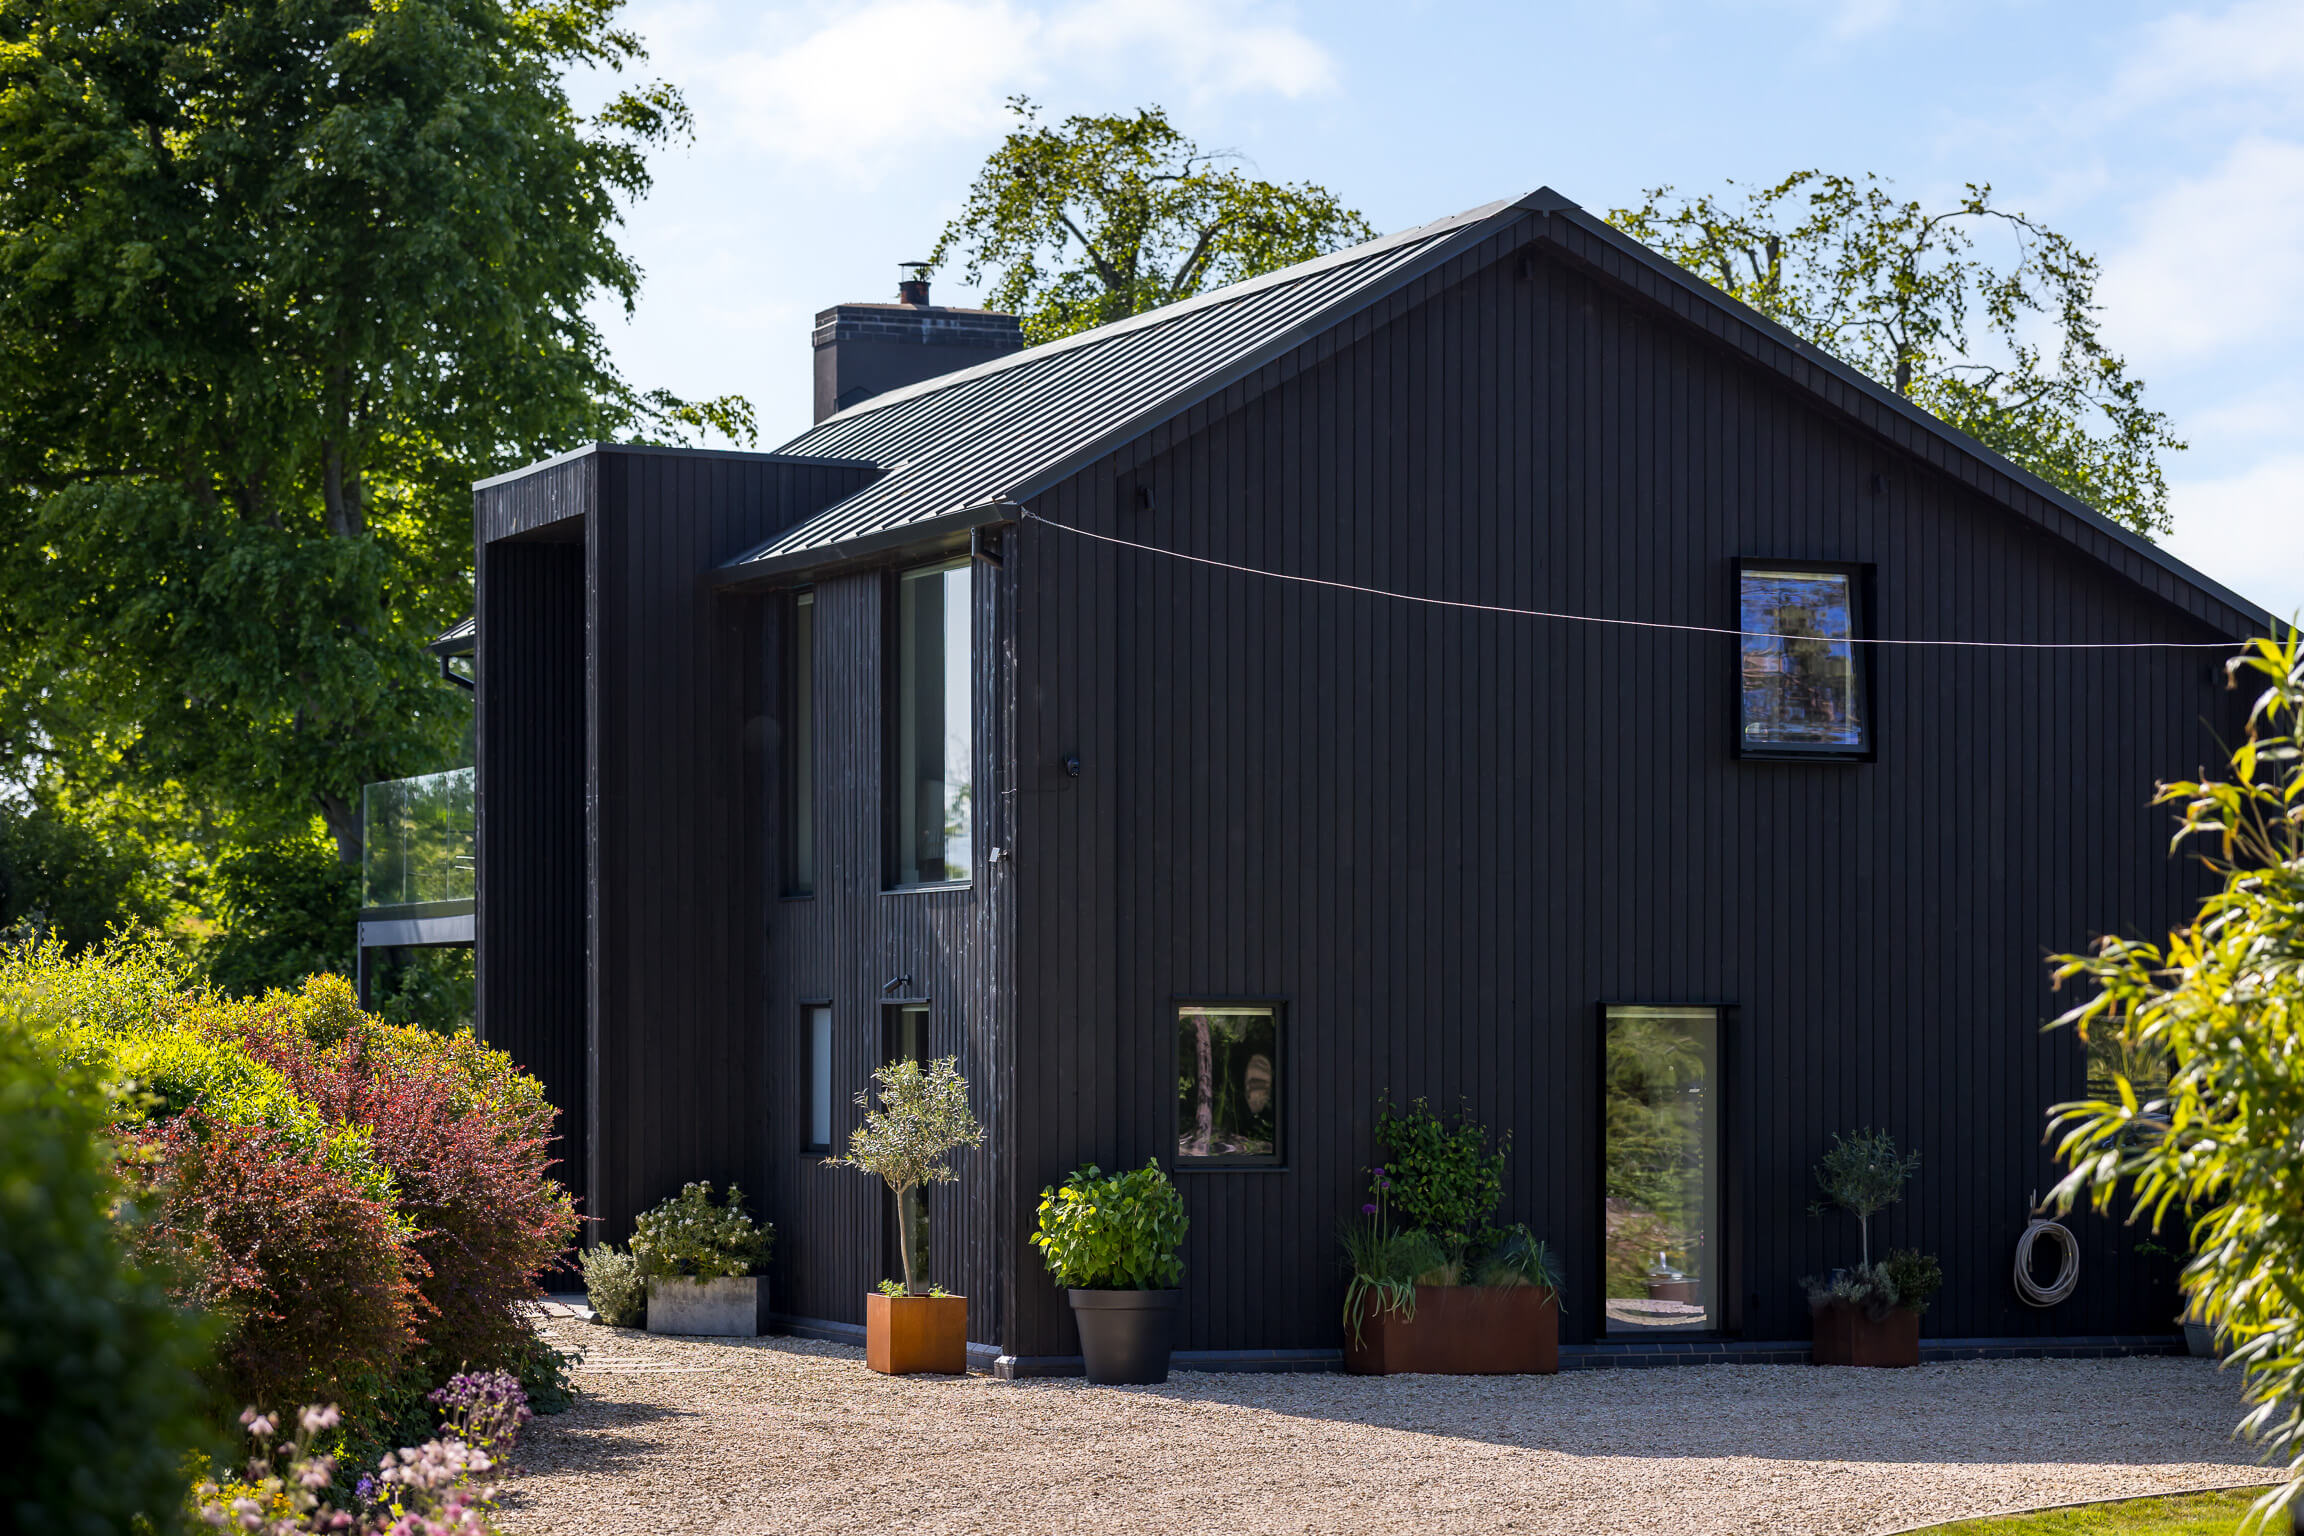
3. Change Board Direction to Express Form
Vertical boards can emphasise height, while horizontal boards can extend the apparent width of an elevation. Direction can also distinguish an upper storey from the ground floor or clarify the relationship between connected volumes.
Changing direction is not just a visual decision. It usually means a different batten arrangement, a different drainage path and a transition detail. Water must not be trapped where the two orientations meet, and the supporting system must maintain the required ventilation and fixing positions.
Ways to Use Direction
- Run vertical boards on a tall entrance element.
- Use horizontal cladding to connect a long, low volume.
- Change direction at a clear architectural break rather than arbitrarily.
- Frame openings only where the additional joints can be detailed reliably.
4. Combine Materials Around Clear Building Zones
Mixed facades work best when each material has a reason for being there. One may express the base, another a lightweight upper level, and another an entrance or sheltered courtyard. Dividing materials at natural changes in plane reduces visual clutter and makes transitions easier to resolve.
Timber brings warmth next to masonry, metal or mineral finishes. Those systems move, drain and weather differently, so the junctions need compatible flashings, continuous cavity and enough tolerance for each to move on its own.
Avoid Random Patchwork
Small decorative panels scattered across an elevation can make a facade look fragmented and introduce many unnecessary junctions. Limit the palette and repeat each material sufficiently for it to feel intentional. Review all elevations together, including sides that may be less visible in drawings.
5. Design Depth With Reveals and Shadow Lines
Facade depth can create interest without adding more colours. Recessed entrances, projecting frames, deep window reveals and controlled shadow gaps change throughout the day as light moves across the building.
None of this can interrupt drainage or ventilation. Deep reveals need flashings, slopes and proper end conditions. Only use open joints in a facade system designed for them, and remember the membrane, cavity and supports behind will be visible through the gaps.
Use Light and Shade Deliberately
Textured timber and brushed finishes catch light differently from smooth panels. Test samples in both direct and diffuse light. A surface that looks subtle indoors may appear much more varied across a large exterior elevation.
Choose Colour With Weathering in Mind
Exterior timber changes with sunlight, rain, orientation and shelter, and different elevations weather at different rates. Oil influences colour and moisture behaviour, but no exterior finish stays unchanged forever.
Decide whether you want to hold a particular colour or let the timber develop a natural patina. If colour matters, specify a compatible finish and re-oil when it needs it. There is no universal recoating interval, because exposure and surface condition vary from building to building.
Coordinate Corners, Openings and Ends
Successful cladding is often judged at its edges. Corners may be expressed with boards, mitres or compatible trims. Window heads, sills and jambs need clear drainage paths, while cut ends may require treatment according to the product specification.
Settle the details before you order quantities. Late decisions produce unnecessary joints, inconsistent board widths and wasted material. A full-size sample or a facade mock-up sorts out appearance and workmanship expectations early.
Design for Building Scale and Natural Variation
Compact houses reveal every junction, so a disciplined facade is especially important. Use one main material, keep the colour palette controlled and place any change of material at a clear entrance, recess, extension or change in plane. A new extension can be distinct from the original building while still relating through proportion, window alignment or a repeated trim colour. Siding ideas for ranch-style homes works through a long, low elevation.
Timber is not a printed surface. Grain, knots, brushing and colour vary from board to board, and that variation is part of the composition. Look at several boards together and spread the stronger ones deliberately across the elevation instead of expecting a uniform wall.
Match the Idea to the Product
A reference image shows a look, not a specification. Confirm the species or panel, profile, dimensions, finish, fixing method and where it is allowed to be used. Any fire or environmental documentation has to apply to the product you actually ordered and the build-up it was tested in.
For more context, see our guide to different cladding systems and the Degmeda project gallery.
Build the Design From the Details
The strongest facade ideas use a limited number of deliberate moves: a coherent material, an accent volume, a controlled change in direction, a clear material junction or well-designed depth. When those visual decisions align with drainage, ventilation and installation requirements, the facade can remain convincing as it weathers and ages.