
Timber Facade Cladding: How to Choose
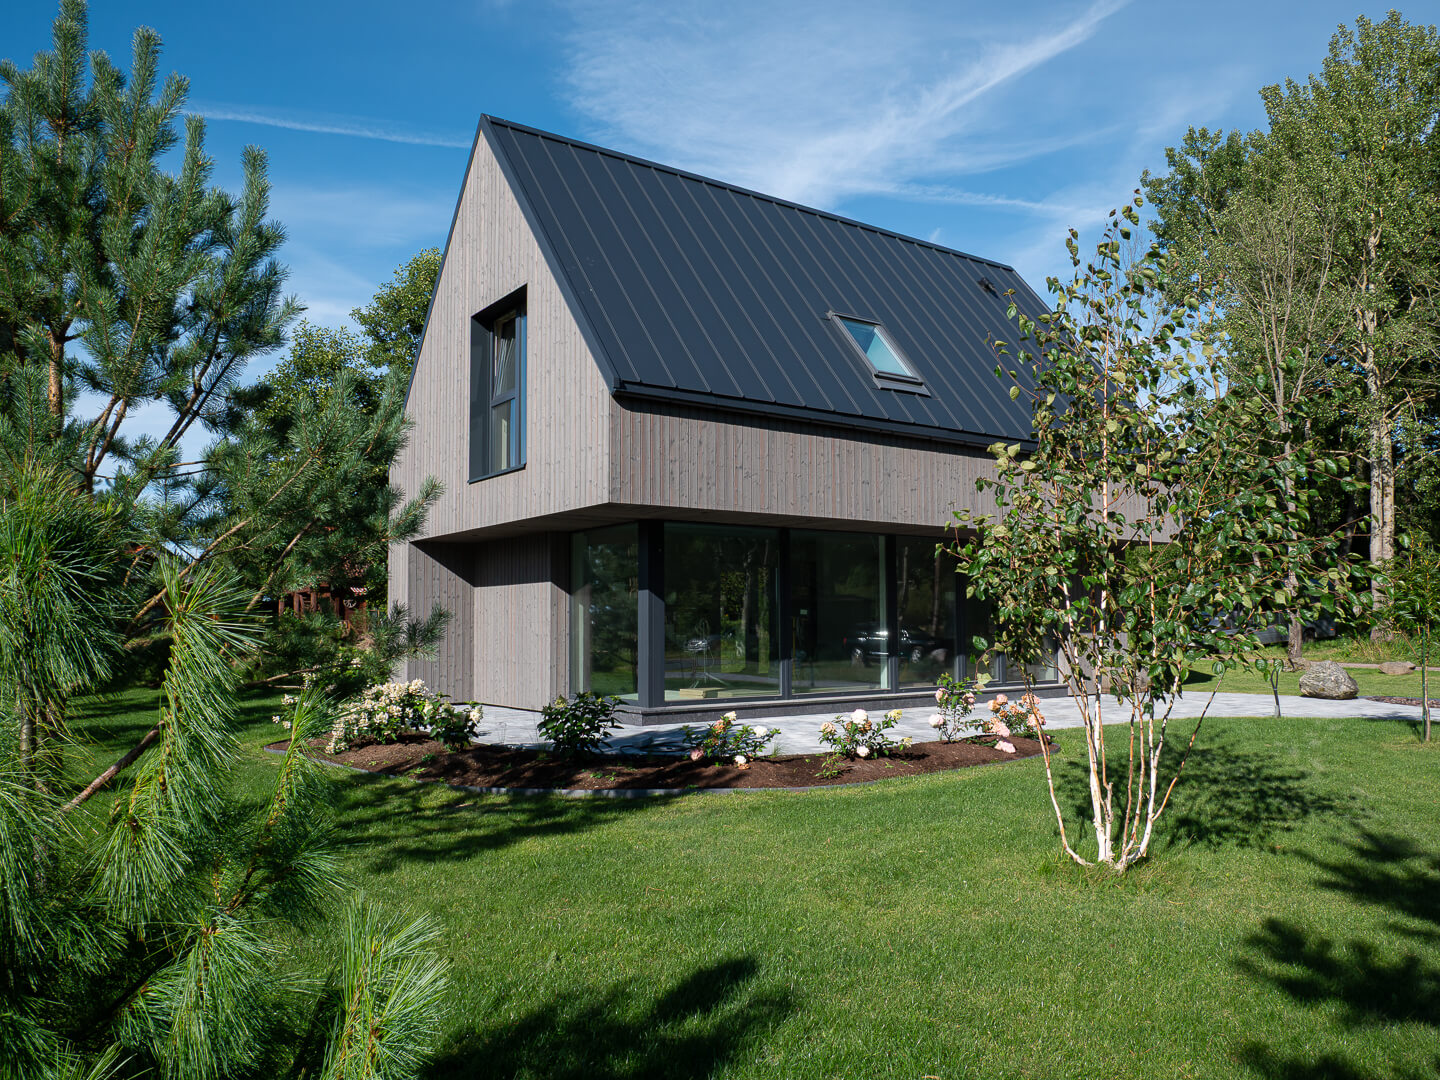
Timber facade cladding shapes the character of a building while protecting the wall behind it from direct exposure. Choosing well means looking beyond colour alone. The wood species, surface, profile, orientation, site conditions, installation details and future maintenance must form one clear specification. Timber siding takes that from design through to delivery, and five facade ideas shows what the decisions look like on a finished building.
Start with the Architecture
Timber can make a facade feel warm, precise, natural or strongly graphic. Board direction, width, profile, joint rhythm, colour and texture all change the apparent scale of the building. Design the corners, window reveals, entrances and transitions before you order. Which species and finishes are available compares the options side by side.
Vertical cladding can emphasise height. Horizontal boards often strengthen long building lines, while diagonal arrangements create a more expressive pattern. The chosen direction must also suit the profile and installation system. Compare the visual and planning considerations in our board-orientation guide.
Understand the Site and Exposure
Sun, rain, wind, shade, nearby trees and local climate affect how a timber facade develops. Different elevations on the same building may receive very different exposure. Roof overhangs, ground clearance and splashback zones also influence the appearance and maintenance needs.
Look at the project as a whole. The same surface will not behave identically on every elevation. View physical samples outdoors, next to the other exterior materials, in the light they will actually sit in.
Choose the Timber Species
Spruce, larch and Thermo Pinus Radiata offer different grain patterns and visual character. Degmeda works mainly with conifer species because their structure responds particularly well to the charring process. The right choice depends on the product range, desired finish and project requirements.
Natural variation remains part of every timber facade. A sample establishes the direction, but finished boards will still show differences in grain, knots and tone. Planning how those variations are distributed helps create a balanced elevation.
Choose the Surface and Colour
Charred wood can range from pronounced black texture to brushed surfaces that reveal more of the timber grain. Colour finishes extend the architectural palette into warm brown, grey and contemporary dark tones. Check that the product name, finish and image you are working from all describe the same surface, so the specification stays unambiguous. Our Shou Sugi Ban siding guide explains the selection in more detail.
Thermo Wood gives warm natural tones, and it can be brushed or coloured too. It looks quite different from charred wood, so choose on the architecture you want and the performance the project needs.

Plan the Complete Wall
The visible timber is one part of the facade. The backing wall, drainage, ventilation, battens, openings, flashings and fixings each have a role. The design should allow water to drain and the construction to dry while keeping the finished lines clean.
Base details, window sills, parapets, corners and material transitions deserve early attention. These areas often determine whether the facade feels resolved and whether future inspection remains practical. See our timber cladding profiles and layouts guide for the main system choices.
Confirm Fire and Building Requirements
Check any required classification against the exact product and wall arrangement. Building type, height, use and location all change which rules apply, so read the product documentation as part of the specification, not after it.
Coordinate the Installation
Match the board profile, support spacing, fixings and installation direction to the product. Follow the current Degmeda guidance, the building design and local requirements. Build a sample area first to check alignment, colour distribution, fixings and detailing before the whole facade goes up.
Inspect the timber before installation and protect it according to the supplied guidance. Accurate setting out and consistent workmanship help the natural material look deliberate across large elevations. Continue with Timber Siding: Design, Installation and Care.
Plan for Weathering and Maintenance
Exterior timber changes with exposure. Colour development can vary between sheltered and open elevations, while local dirt or moisture can affect specific details. Regular inspection helps identify areas that need cleaning, attention or repair.
Clean gently, with methods suited to the finish. If you want to hold a particular colour, go by the condition of the surface rather than a fixed interval. See our guides to cladding cleaning and sealing charred wood.
Repair and Long-Term Care
Timber cladding can often be assessed board by board. Local areas may be cleaned, refreshed or replaced while retaining the overall character of the facade. Recording the original species, product, colour and profile makes future work easier.
Create a Clear Timber Cladding Specification
Before ordering, confirm the species, surface, colour, profile, orientation, exposure, installation method and required documentation. Review samples with the designer and installer, then record the final selection clearly. This avoids confusion and gives everyone the same expectations for appearance and care.
Explore Degmeda’s charred wood and Thermo Wood products, or contact the team to discuss samples and project conditions.