
What Is Cladding Used For?
Cladding is the visible outer layer applied to a wall or other building surface. Its main jobs are to help manage weather, protect the layers behind it, provide the intended appearance and create a surface that can be inspected, maintained or replaced.
Cladding is not the primary structure of a building, and on its own it is not a complete weather, insulation, acoustic or fire solution. Its performance comes from the whole wall assembly and the details around openings, corners, roofs and ground level.
For the basic definition, see what cladding is. The principal fixing, cavity and joint arrangements are explained in our guide to different cladding systems.
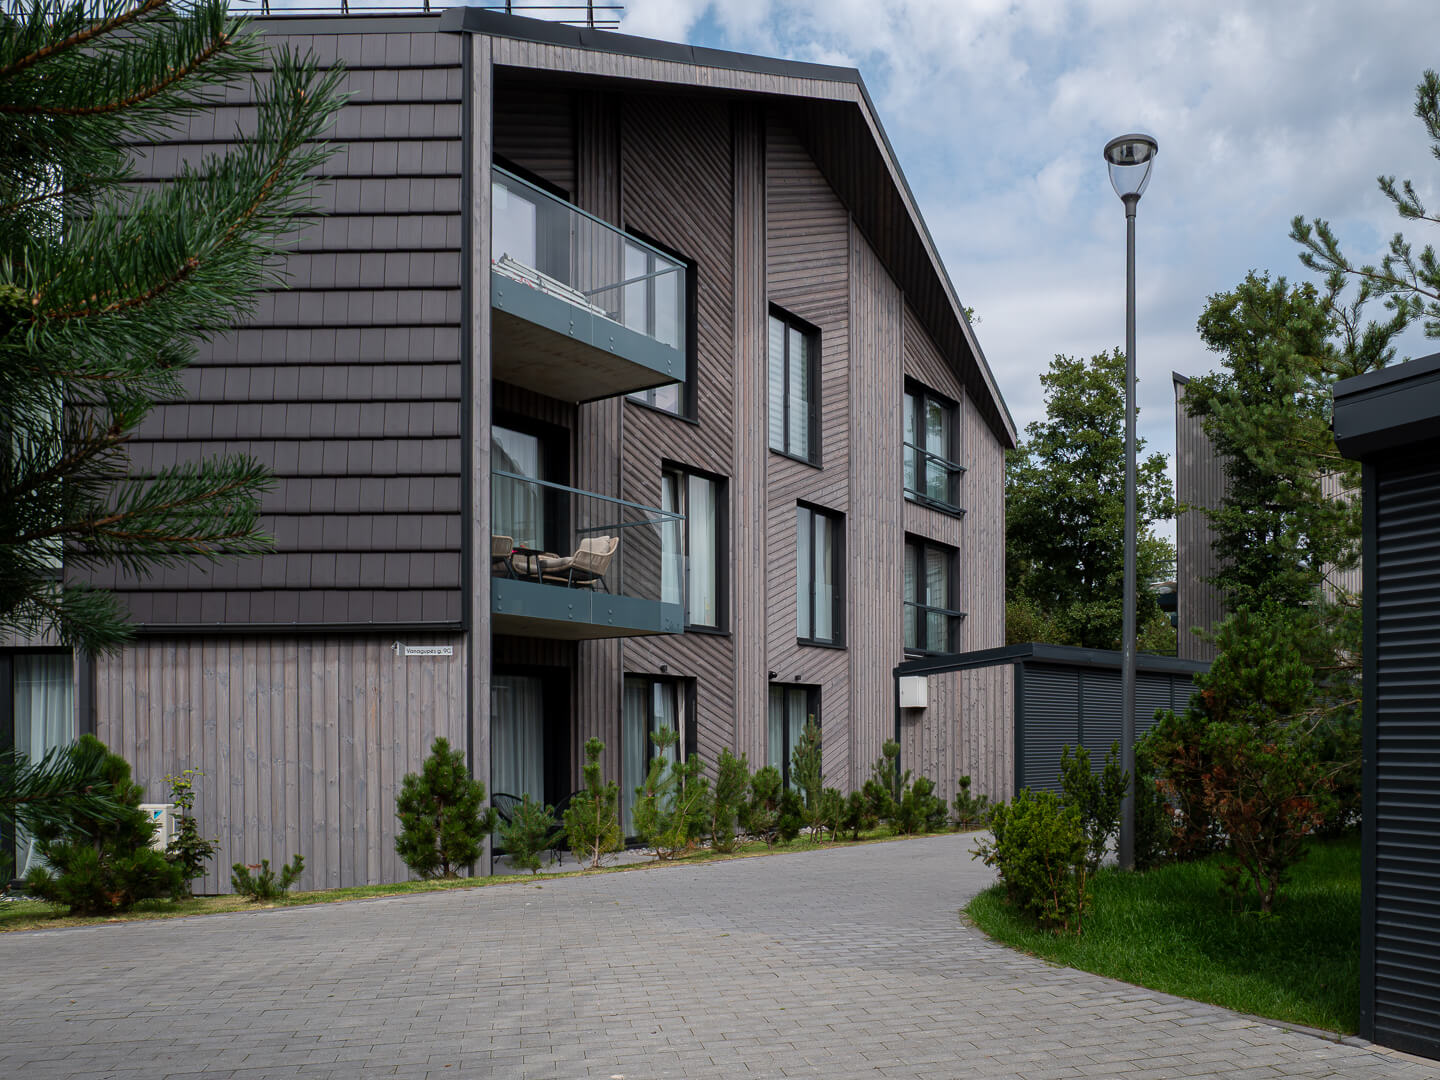
What Are the Main Functions of Cladding?
Managing Rain and Supporting Drying
Exterior cladding receives direct sunlight, rain, snow and wind before the deeper wall layers do. It should shed most water away from the building and direct it towards safe drainage points.
In a ventilated rainscreen, a cavity behind the cladding allows incidental moisture to drain and encourages drying. A separate water-control layer protects the wall behind it. Joints, flashings, cavity ventilation and interfaces are therefore just as important as the visible material.
Cladding helps deflect rain and supports drying, while the complete wall build-up provides the required weather protection. Joints, flashings, drainage paths and interfaces should therefore be designed as one coordinated system.
Protecting the Wall Build-Up
The outer layer helps shield membranes, insulation and substrates from ultraviolet exposure, impact, dirt and direct weathering. This can support the serviceability of the wall, but the cladding does not automatically strengthen the building’s primary structure.
Impact resistance varies widely. A robust board, panel or masonry finish may tolerate normal contact, while a thin sheet, brittle panel or highly textured timber surface can require more careful positioning. Ground-level and public areas often need a different specification from upper elevations.
Creating the Architectural Appearance
Cladding establishes much of a building’s colour, scale, texture and rhythm. Material, module size, joint pattern, orientation, profile, corners and openings all contribute to the result.
Natural timber is intentionally variable. Species, grain, knots, brushing, coating and exposure influence its appearance. Samples should be reviewed as complete specifications, and larger projects benefit from a multi-board mock-up in daylight.
Providing a Maintainable Outer Layer
A well-designed facade allows damaged components to be inspected and, where practical, repaired or replaced without dismantling the whole wall. Records of products, colours, coatings, fixings and concealed details make later maintenance more reliable.
Maintenance needs depend on material, exposure and finish. Some surfaces mainly require inspection and gentle cleaning, while coated timber introduces a renewal cycle. There is no universal maintenance interval that applies to every elevation or project.
Does Cladding Improve Thermal Performance?
Cladding can contribute to a wall system that performs well thermally, but the visible layer is not usually the main insulation. Thermal resistance comes primarily from the insulation and the continuity of the complete wall build-up.
The subframe and fixings create thermal bridges. Cavity ventilation, moisture control and airtightness also influence real performance. These should be calculated and detailed by the project team rather than inferred from the cladding material alone.
Does Cladding Reduce Noise?
A facade assembly can reduce external noise when its mass, insulation, cavities, seals, windows and junctions are designed together. Simply adding a decorative cladding layer does not make a room soundproof.
Where acoustic performance matters, use project-specific calculations or testing for the complete construction. Open joints, lightweight panels, ventilation paths and penetrations can change the result.
What Role Does Cladding Play in Fire Safety?
Cladding is one component of the facade fire strategy. Reaction-to-fire classification, cavity barriers, insulation, membranes, fixings, openings, building height and local regulations all need to be considered.
A product’s reaction-to-fire classification comes from testing that product, so any fire claim should name the exact product it applies to, including species, thickness and profile. Where a building’s regulations require it, certification may also be needed for the complete facade system — a separate requirement, answered by a different document.
What Is Interior Cladding Used For?
Interior cladding gives a durable decorative surface, protects walls from everyday contact and helps hold a visual scheme together. Proprietary acoustic panels also absorb sound, provided the construction and installation match the system that was tested.
Interior conditions are different from external exposure, but moisture, fire, impact, cleaning and indoor-air requirements still apply. A product suitable for a dry feature wall should not automatically be assumed suitable for wet rooms, escape routes or high-contact commercial areas.
Using Charred Timber as Cladding
Charred timber is used when a project calls for natural grain, controlled texture and a surface that develops character over time. The final appearance is developed through timber species, surface treatment, texture, coating, colour and profile. For the full production overview, see our Shou Sugi Ban technique guide.

Deep Char finishes keep the pronounced charred texture and can be sensitive to contact. Brushed finishes reveal more grain and may use a coating to achieve the selected colour. Neither approach removes the need for correct drainage, ventilation, fixings and maintenance planning.
Exterior colour will change according to sunlight, rain, shelter and coating condition. Exposed elevations can age faster than protected areas. Clean gently, avoid aggressive pressure washing unless specifically approved, and renew coatings when their condition shows it is necessary. Continue with our cladding-cleaning guide.
Questions to Answer Before Choosing Cladding
- What is the building type, height and location?
- How exposed are each of the elevations to rain, sun, wind, snow and splashback?
- What wall build-up, cavity and water-control strategy will be used?
- What fire, acoustic, thermal and impact requirements apply?
- How will the cladding be supported, fixed, drained and ventilated?
- What natural variation and weathering are acceptable?
- How will the facade be inspected, cleaned, repaired and recoated?
- Which declarations, test reports and installation instructions support the exact specification?
Cladding in Practical Terms
Cladding is used to create a durable, maintainable and architecturally coherent outer surface. It helps a properly designed wall manage weather and exposure, but it cannot compensate for missing drainage, inadequate insulation, poor fire detailing or unsuitable installation.
Degmeda has been operating since 2018 and can help develop a charred timber specification when the project location, drawings, wall build-up, exposure, fire requirements, preferred species, profile, finish, maintenance expectations and approximate quantity are known.