
Timber Siding Ideas for Ranch-Style Homes
Ranch houses are long and low, with simple rooflines that sit close to the landscape. Good siding works with that shape instead of chopping the front of the house into unrelated pieces. Most successful updates come down to three things: picking one main material, keeping the colours under control, and getting the details right around windows, doors and corners.
Timber siding, also called cladding, is the outer skin of the wall. It takes the weather so the layers behind it stay dry, and it leaves a gap for air and water to escape.
How siding changes a ranch-style facade
A ranch house is wider than it is tall, so a small change in board direction or colour shows up across the whole building. Decide early which parts you want people to notice, and which should stay quiet.
Strengthen the horizontal form
Horizontal boards follow the shape of a ranch house. They make a long wall feel calm and continuous, particularly when the tops of windows, the sills and the material joins all line up. Wide boards give a simple modern look. Narrow boards give a finer, busier rhythm.
Add vertical emphasis selectively
Vertical boards on an entrance, a recess, an extension or a gable break up a very long front and make a low building look a little taller. Start and stop the change at a real edge of the building, not at a random point along the wall.
Create a clear entrance
The front door of a ranch house can vanish into a very wide wall. A different timber tone, a change of board direction, a canopy or a recess will show visitors where to go. One clear signal works better than three competing ones.
Material ideas for ranch-style homes
Charred timber cladding
Charred wood siding gives a ranch house a sharp modern look while keeping the grain and natural variation of real timber. Dark finishes pull a long building together. Warmer browns and lighter brushed finishes soften it and tie it to the garden.
Species, brushing, colour and profile all change the finished look, so ask for samples covering several boards rather than one. Hold them against the house and check them next to the windows and the materials already there. For the production overview, see our Shou Sugi Ban technique guide.
Thermo Wood cladding
Thermo Wood is the warmer option, and it suits the simple geometry of a ranch house. Classic surfaces show off the grain. Brushed, textured and coloured versions look more contemporary.
Natural, brushed and coloured timber character
A ranch facade can stay quiet all the way along, or carry one deliberate contrast at the entrance, terrace or extension. Warm browns sit easily with planting. Greys and darks give the building a sharper outline. Look at full-size samples outdoors, because daylight changes how the colour reads.
Unified dark volume
One dark finish across everything makes extensions and steps in the wall read as a single building, and lets the windows, doors and planting do the work. Dark boards take more heat in strong sun, so tell us the orientation and we will match the finish to it.
Warm timber with restrained trim
Warm brown timber sits well with planting and simple detailing. Keep gutters, fascias and window frames to the same tight palette, or a long wall starts to look busy.
Light main facade with a darker entrance
Pair a lighter facade with darker timber at the entrance or around a recessed terrace. It adds depth without turning every window into its own design feature.
Details that matter on a long, low home
- Align transitions: place material changes at corners, recesses or clear structural lines.
- Coordinate board rhythm: review joints and board widths against windows and doors.
- Protect the lower facade: resolve ground clearance, splashback and drainage at the plinth.
- Ventilate the cavity: maintain the designed airflow and prevent openings from becoming blocked.
- Detail roof edges carefully: gutters, eaves and downpipes should move water away from the facade.
- Use compatible fixings: fixing material, length, placement and corrosion resistance must suit the cladding system.
- Plan corners and openings: consistent trims and reveals have a strong visual effect across a simple elevation.
Board direction also changes the battens behind it and how water is shed, so settle the look and the build-up together rather than one after the other. Compare the options in our vertical, horizontal and diagonal siding guide and profiles and layouts guide.
Maintenance and natural weathering
There is no predetermined maintenance schedule. Sheltered sections under deep eaves age more slowly than walls that take the rain and sun, so a ranch house rarely weathers evenly.
When you do look, check for damaged finish, loose fixings, blocked ventilation, trapped debris and anything holding water against the boards. Beyond that it is your call: leave the timber to weather, or re-oil when you want the colour back. Continue with our cladding-cleaning guide.
Choosing siding for a ranch-style home
Start by deciding whether you want to emphasise the original horizontal form or set up a contemporary contrast. Then compare whole systems on the same terms: where they suit, how they weather, what installation needs, and how good the finished details look.
Send us the location, the wall build-up and any regulations you have to meet, and we will help you compare species, profiles, textures and finishes for your facade.
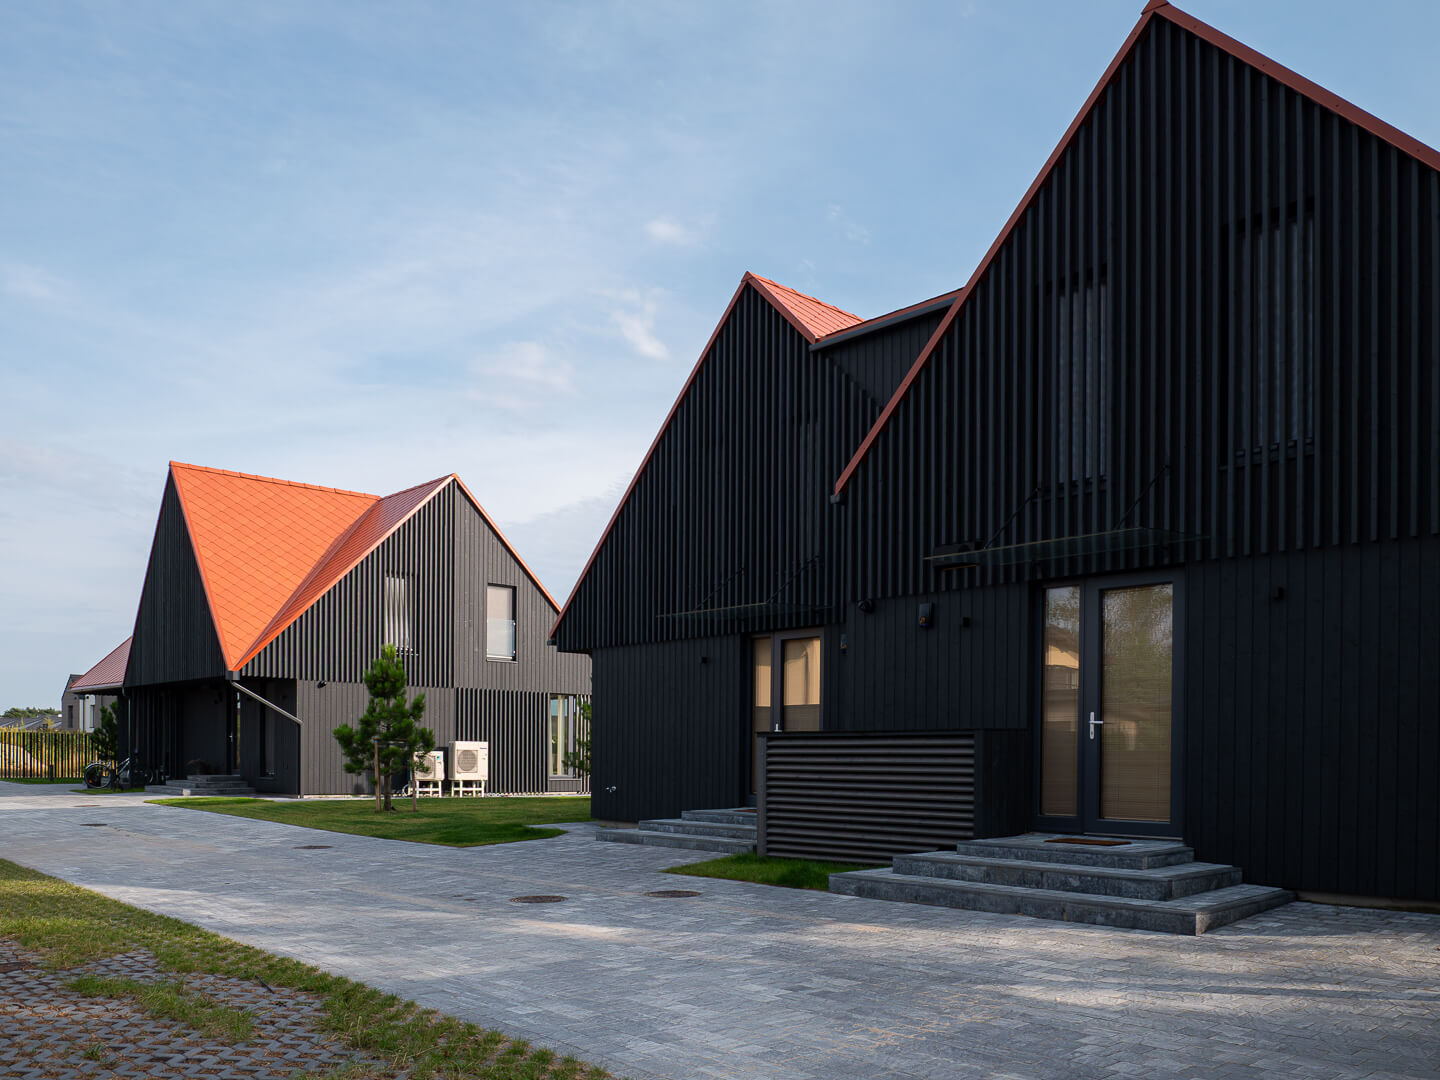
Dark Grey charred spruce in Palanga. The photograph illustrates board direction and colour rather than ranch-style architecture.